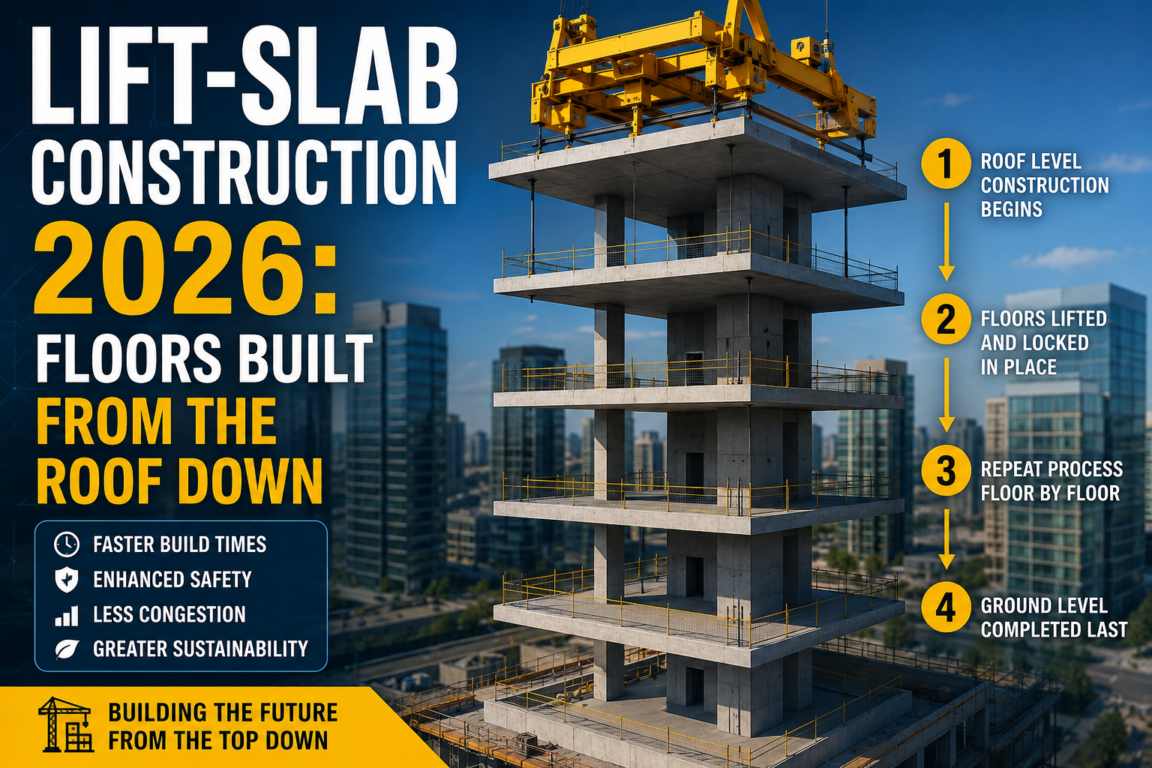
Lift-slab construction in 2026 is getting more precise with age instead of less. The method casts floor after floor at or near ground level, stacks them like pancakes, then raises each one into place with hydraulic jacks. Detroit’s Exchange Building proved a modernized, robotic version of the 70-year-old technique works at skyscraper scale, and developers are now racing to copy it.
Table of Contents
What Is Lift-Slab Construction
The 1952 Origin of the Youtz-Slick Method
LIFTbuild Brings the Technique Back at Detroit’s Exchange Building
Why Developers Are Watching Top-Down Construction in 2026
Key Takeaways
FAQ
What Is Lift-Slab Construction
Lift-slab construction is a building method where concrete floor and roof slabs are cast on top of each other at or near ground level, then raised into position with hydraulic jacks mounted on steel columns. Crews finish concrete, run utilities, and inspect quality while everything sits within reach, instead of suspending formwork and labor dozens of floors in the air. Once a slab cures, jacks lift it up the columns to its final height and lock it in place.
The 1952 Origin of the Youtz-Slick Method
The technique traces back to 1948, when Philip Youtz of New York and Thomas Slick of Texas independently developed similar systems for lifting concrete floors into place. Slick secured the first patent in 1955, and the combined approach became known as the Youtz-Slick Method.
Northup Hall at Trinity University in San Antonio, Texas became the first full-scale building erected this way in 1952. The pitch was straightforward: casting slabs at ground level eliminated most elevated formwork, cut labor performed at height, and produced more uniform concrete floors than pouring in place one at a time.
LIFTbuild Brings the Technique Back at Detroit’s Exchange Building
LIFTbuild, a Michigan-based construction technology company, revived the method with a modern twist starting in September 2021: building from the roof down. At the Exchange, a 207-foot condo and apartment tower in Detroit’s Greektown neighborhood, crews poured the roof slab first, lifted it, then cast and raised the top floor beneath it, repeating the sequence downward through the building.
Eight strand jacks rated at up to 200 tons each lift every floor plate at roughly 20 to 30 feet per hour, guided by pulley systems staged on the columns above. LIFTbuild compressed the cycle to about nine days per floor, including forming, pouring, curing and lifting, work that traditional high-rise sequencing spreads across separate elevated crews and hoists.
The company has also paired the process with robotic layout tools from Dusty Robotics, which print full-scale floor plans directly onto the cast slabs so trade crews can work from precise markings instead of paper drawings, a detail LIFTbuild’s project team highlighted at the 2026 BuiltWorlds Construction Tech Conference.
Why Developers Are Watching Top-Down Construction in 2026
Ground-level casting turns a job site into something closer to a factory floor. Cranes are freed from constantly ferrying materials up an unfinished structure, incidents tied to work at height drop, and quality control happens where inspectors can actually reach the slab. For developers managing tight urban footprints and persistent skilled-labor shortages, a method that keeps most of the crew on the ground is hard to ignore, especially as firms already lean on AI-Powered Predictive Construction to catch defects before they cascade through a schedule.
Top-down assembly also complements the broader shift toward Modular Skyscrapers and Defense-Ready High-Rise Systems, where builders are rethinking how much of a tower can be manufactured under controlled conditions rather than assembled floor by floor at height. New Atlas reported in 2026 that LIFTbuild’s Exchange project was nearing completion, a milestone the firm is using to pitch the method to developers in other cities.
Key Takeaways
- Lift-slab construction casts floor slabs at or near ground level, then raises them into place with hydraulic jacks.
- The method dates to 1948, patented by Thomas Slick in 1955 as the Youtz-Slick Method, first built at Trinity University’s Northup Hall in 1952.
- LIFTbuild revived the technique at Detroit’s Exchange Building, building the 207-foot tower from the roof down starting in September 2021.
- Eight 200-ton strand jacks lift floor plates at 20 to 30 feet per hour, with each floor cycle compressed to about nine days.
- Ground-level casting cuts elevated formwork, improves quality control, and reduces work performed at height.
FAQ
What is lift-slab construction?
Lift-slab construction casts concrete floor and roof slabs at ground level, then raises them into position with hydraulic jacks rather than pouring each floor in place at height.
Who invented the lift-slab method?
Philip Youtz and Thomas Slick separately developed the technique in 1948. Slick patented it in 1955, giving the process its common name, the Youtz-Slick Method.
What was the first building built with lift-slab construction?
Northup Hall at Trinity University in San Antonio, Texas, completed in 1952, was the first full-scale building erected using the method.
What is LIFTbuild’s Exchange Building?
The Exchange is a 207-foot condo and apartment tower in Detroit’s Greektown neighborhood, built by LIFTbuild starting in September 2021 using a modernized, roof-down version of lift-slab construction.
How fast can floors be lifted?
LIFTbuild’s strand jacks lift floor plates at roughly 20 to 30 feet per hour, with a full floor cycle, forming, pouring, curing and lifting, completed in about nine days.
Why are developers interested in lift-slab construction again?
The method reduces elevated formwork and work performed at height, improves quality control by casting at ground level, and compresses schedules, advantages that matter more as skilled labor grows scarce.
Estate Innovation will keep tracking top-down construction as more developers test lift-slab methods at scale. Follow along for the next wave of buildings rising from the roof down.