How the Burj Khalifa was built is one of the great engineering stories of the 21st century. At 828 metres (2,717 feet) and 163 floors, it is the tallest building in the world, and it stands in a desert city that had almost no tall buildings a few decades earlier.
This guide explains the design, the structure and the construction in plain language. You will see why the tower is shaped like a Y, what a “buttressed core” is and how engineers kept a tower this tall standing against the wind.
Burj Khalifa Quick Facts
- Height: 828 m (2,717 ft), roof and spire; about 829.8 m to the tip
- Floors: 163
- Opened: 4 January 2010, when the final height was revealed
- Architect: Adrian Smith of Skidmore, Owings & Merrill (SOM)
- Structural engineer: Bill Baker of SOM
- Main contractor: Samsung C&T
- Developer: Emaar Properties
- Reported cost: about US$1.5 billion
The tower was named in honour of Sheikh Khalifa bin Zayed Al Nahyan, the ruler of Abu Dhabi. Its final height was closely guarded during construction and was only revealed at the opening ceremony.
The Design Idea: Why a Y Shape?
The architects at SOM chose a Y shaped floor plan with three wings. There were two main reasons. The shape gives each apartment or hotel room plenty of outside wall, which means light and views over the Arabian Gulf. It is also far better at resisting wind than a simple square or cross shaped tower.
Architect Adrian Smith has said the Y shaped plan works well for residential use because it gives so much surface area per unit, and that structurally it is much better than a cruciform or linear tower.
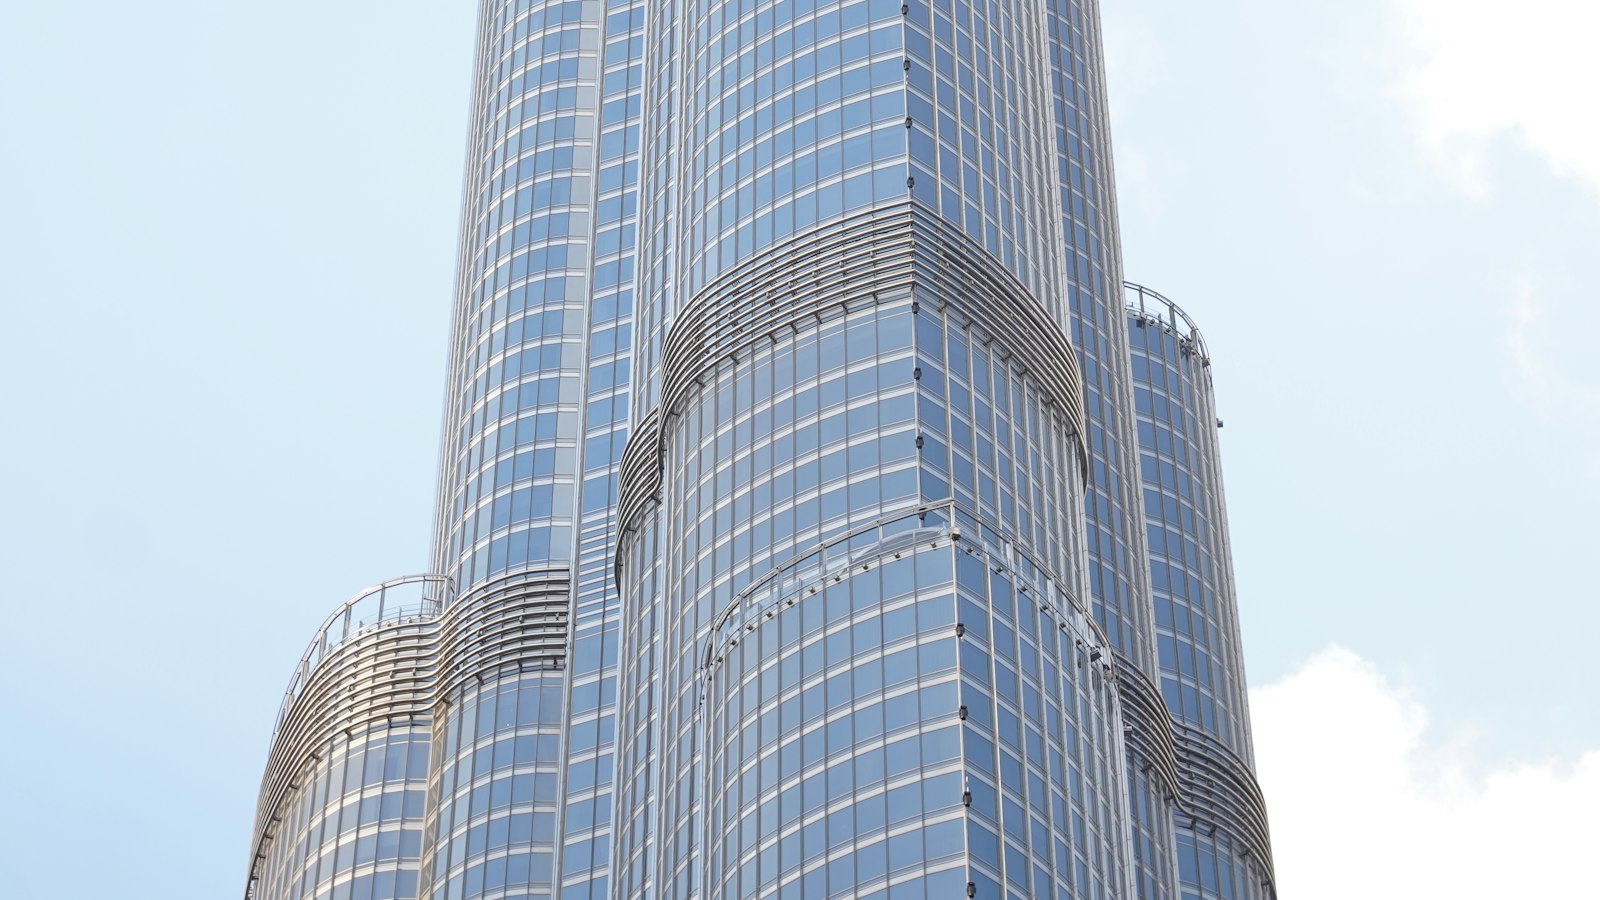
As the tower rises, one wing at each stage sets back in a spiralling pattern. These setbacks break up the wind, and they give the tower its tapering, almost flower like profile.
The Buttressed Core: How the Structure Works
The heart of the building is a six sided hexagonal core that surrounds the lifts and stairs. On its own, that core would not be strong enough to rise to such a height. So each of the three wings acts like a buttress, supporting the core and the other wings.
Structural engineer Bill Baker has compared this to a Gothic cathedral, where buttresses carry the load. The three wings work together, each with its own concrete corridor walls and perimeter columns, to resist wind forces. This system is called a buttressed core, and it is what allowed the tower to go so high.
A simple way to picture it
Imagine three people standing back to back, leaning gently on each other. Each person is stable because the others are holding them up. The Burj Khalifa’s three wings do the same thing for the central core.
What Is the Burj Khalifa Made Of?
The tower is mostly built from reinforced concrete. It was constructed using a jump form system, in which formwork is lifted upward as each level is completed. Above level 156 the upper part, including the spire, is made from structural steel.
The concrete was high performance, designed to carry great loads at height. Engineers also had to manage concrete in Dubai’s heat, so the foundation pours were carefully planned, and the main raft was poured in operations that lasted at least 24 hours each.
Wind: The Biggest Enemy of a Supertall Tower
For a building this tall and slender, wind is the dominant force. Wind can make the upper floors sway, which affects comfort and safety. The design was tested in wind tunnels, and the shape was refined to confuse the wind, so it never forms a strong, organised vortex around the tower.
Bill Baker has explained that the design first reached a lower height, around 518 metres, and the height rose to 828 metres as the team refined the design for wind dynamics.
Built for the Dubai Climate
Dubai summers are very hot, so the cladding system was designed to withstand high temperatures. The exterior is a skin of glazing and metal panels. The shape and the cladding together help the tower handle sun, heat and wind.
If you are interested in how buildings cope with heat, you might like our guides to cool roof paint and climate resilient home construction.
How Long Did It Take to Build?
Construction took about six years and around 22 million man hours. Thousands of workers took part. The tower topped out in 2009 and officially opened in January 2010.
Burj Khalifa Records
- Tallest building in the world, at 828 m
- Tallest structure ever built, at about 829.8 m to the tip
- It beat the previous skyscraper record holder, Taipei 101, which is about 509 m
What Architects Learned From the Burj Khalifa
- Shape matters more than size. The Y plan and spiral setbacks tamed the wind.
- Simple geometry helps construction. A repeatable plan made the tower easier to build.
- Structure and architecture can be one idea. The buttressed core is both the engineering system and the visual form.
Want to see how another Dubai landmark was made? Read how the Museum of the Future was built. For smaller scale design, see how capsule stores are built.
Who Worked on the Burj Khalifa?
- Developer: Emaar Properties
- Design architect and structural engineer: Skidmore, Owings & Merrill, with Adrian Smith and Bill Baker
- Main contractor: Samsung C&T of South Korea
- Supervising engineer: Hyder Consulting
- Architecture supervision: NORR Group Consultants
SOM also designed the Willis Tower in Chicago, which held the world height record before the Burj Khalifa took it.
Key Terms Explained
- Buttressed core: a central core supported by wings that brace each other.
- Setback: a step inwards in a building’s outline as it rises, which reduces wind loads.
- Jump form: formwork that is lifted upwards as each concrete level is finished.
- Raft foundation: a large, thick concrete slab that spreads the weight of the building over a wide area.
- Wind tunnel test: testing a scale model of the tower in moving air to see how wind affects it.
Further reading: ICC Building Safety Journal: the Burj Khalifa | Britannica: Burj Khalifa
Frequently Asked Questions
How tall is the Burj Khalifa?
The Burj Khalifa is 828 metres (2,717 feet) tall to its architectural top, and about 829.8 metres to the tip.
How many floors does the Burj Khalifa have?
It has 163 floors.
Who designed the Burj Khalifa?
It was designed by Adrian Smith and structural engineer Bill Baker of Skidmore, Owings & Merrill.
What is a buttressed core?
It is a structural system where a central hexagonal core is supported by three wings, each buttressing the others to resist wind forces.
How long did it take to build the Burj Khalifa?
Construction took about six years, and the tower opened on 4 January 2010.