

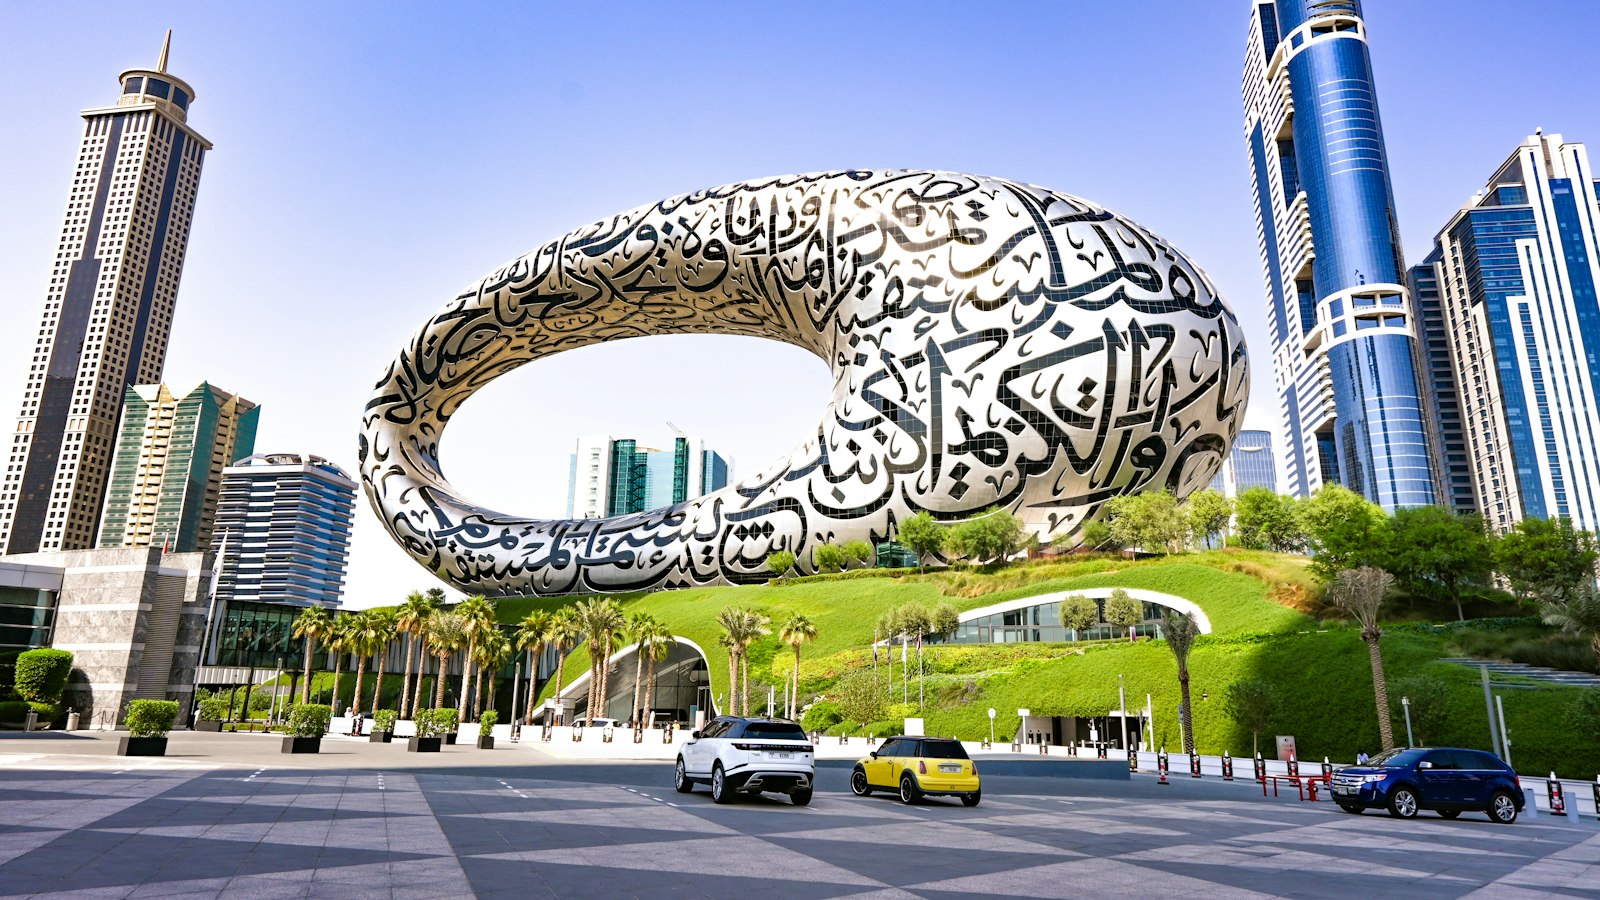
How the Museum of the Future was built is a story of algorithms, steel and calligraphy. The building in Dubai is a silver torus, a ring with an open void in its centre, covered in Arabic poetry that doubles as its windows. It has no columns inside and no straight walls.
This guide explains who designed it, how its structure works and how a thousand unique facade panels were made to fit together. It is a good example of how digital design can turn a wild idea into a real building.
Museum of the Future Quick Facts
- Location: Dubai, United Arab Emirates, opened in 2022
- Architect: Killa Design, led by Shaun Killa, winners of the design competition in 2015
- Engineers: Buro Happold
- Client: Dubai Future Foundation
- Height: about 77 to 78 metres
- Built up area: about 30,000 square metres
- Exhibition floors: seven, about 12,000 square metres in total
- Facade: 1,024 stainless steel panels over about 17,600 square metres

The Design Idea: A Hill, a Structure and a Void
Architect Shaun Killa has described the design as three main elements. The hill is the landscaped base the building rises from. The structure is the silver torus. The void is the elliptical opening in the centre, which symbolises the unknown future.
The result is a pillarless, oval building. The torus form was created through a parametric design process, in which the shape is controlled by rules and refined by computers. Killa has explained that his team fed the computer a growth algorithm and then refined the result.
The Structure: How a Steel Diagrid Holds It Up
A normal building uses columns and floors. The Museum of the Future could not, because its shape is a curving ring. The engineers at Buro Happold used a diagrid: a lattice of diagonally crossing steel members that wraps around the torus like a net.
The diagrid is the primary structure. It shapes the curve, spans the open void and supports the floors, which is why there are no internal columns. It also carries the facade panels. The design needed more than a thousand steel nodes, the points where members meet.
How it was built
First, a reinforced concrete ring beam and tower were built to support the steel. Then the steelwork went up. Because the diagrid members were designed with a consistent diameter, construction was faster and simpler, and the steelwork was completed in about 14 months.
The Facade: 1,024 Unique Panels
The silver skin is made of 1,024 panels. Each is a different size and shape because the torus curves in every direction. They are made from glass reinforced plastic with a stainless steel cladding, and were produced using automated robotic arms.
The panels cover roughly 17,600 square metres, which is about 189,000 square feet. Making them fit the steel frame without gaps was one of the biggest challenges of the project.
The Calligraphy That Is Also the Windows
The Arabic calligraphy is not just decoration. The letters are cut into the panels and filled with glass, so they are the building’s windows. By day they let in light, and at night they glow with LED lighting.
The script is Thuluth and was designed by Emirati artist Mattar Bin Lahej. The words are quotes from Sheikh Mohammed bin Rashid Al Maktoum about the future. More than 10,000 bespoke pieces of glass shape the letters.
The hardest puzzle: windows and steel
The team had to place the calligraphy so that none of the 1,000 or so steel nodes landed in the middle of a window. Designers used 3D modelling to position the letters and to move each one within the rules of the calligraphy. Building information modelling was used across the project.
Inside the Museum
Above the landscaped podium there are seven exhibition floors, about nine metres apart. According to Shaun Killa, the floors explore the future of areas such as healthcare, transportation, aviation, smart cities, government services and space travel. Transparent lifts give views of the city.
What Designers Can Learn From It
- Use digital tools early. The form, the structure and the windows were all solved in the model before they were built.
- Let structure be the architecture. The diagrid is both the engineering system and the visual language.
- Treat the facade as the story. Poetry made the surface meaningful and functional at once.
Compare this with a very different approach in how the Burj Khalifa was built, which relies on a buttressed core. For ideas about building for the Gulf climate, read climate resilient home construction and how capsule stores are built.
Why a Torus Is So Hard to Build
A torus has no flat walls and no repeating parts. Every steel member and every facade panel sits at a slightly different angle. That means a single mistake can stop the pieces from fitting together, so the team relied on precise digital models from the start.
Key Terms Explained
- Torus: a ring shape, like a doughnut, with an opening in the middle.
- Parametric design: a method where rules and numbers control a shape, so a computer can generate and refine it.
- Diagrid: a frame made of diagonally crossing members that carries loads without columns.
- Node: the joint where several steel members meet.
- GFRP: glass fibre reinforced plastic, a light, strong material used for the panel cores.
- BIM: building information modelling, a shared 3D model of the whole building.
Museum of the Future Compared With a Traditional Building
- Structure: a diagrid net instead of columns and beams
- Walls: one continuous curved skin instead of flat walls
- Windows: calligraphy cut shapes instead of rectangular openings
- Design process: algorithm driven instead of drawn by hand
Further reading: Killa Design: a museum with a message | Construct Steel: Museum of the Future case study
Frequently Asked Questions
Who designed the Museum of the Future?
Killa Design, led by architect Shaun Killa, designed it. Buro Happold were the engineers.
How was the Museum of the Future built?
A concrete ring beam and tower were built first, then a steel diagrid was erected to form the torus, and finally 1,024 facade panels were fitted.
What is a diagrid?
A diagrid is a structural frame made of diagonally crossing members. At the Museum of the Future it works like a net that holds up the building without columns.
What is written on the Museum of the Future?
The facade carries Arabic calligraphy of quotes by Sheikh Mohammed bin Rashid Al Maktoum about the future.
How tall is the Museum of the Future?
It is about 77 to 78 metres tall, depending on the source, with seven exhibition floors.